

Listing Courtesy of:
The Agency Boise
Agency Phone: 208-900-6960

BEDS3
BATHS2.00
SQUARE FEET2,930
MLS#99001295
STATUSActive
PROPERTY TYPEResidential - Single Family
SUBDIVISIONValnova Estates Subdivision
SCHOOLWest Ada School District
Listing Courtesy of:
The Agency Boise
Agency Phone: 208-900-6960
Property Description
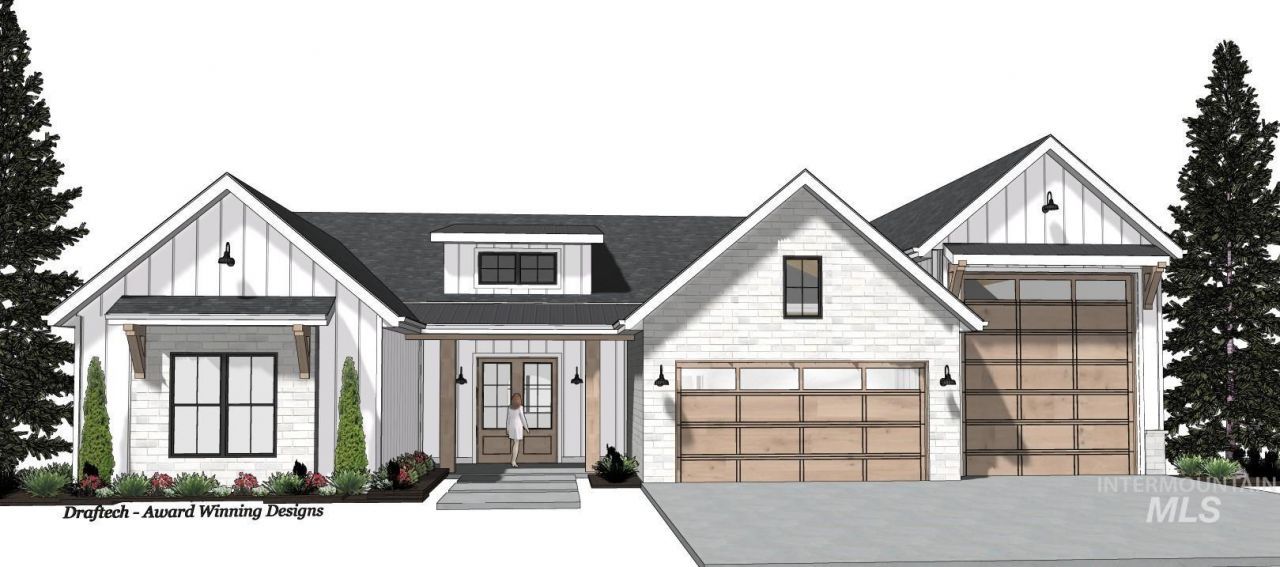
Award winning plan, The Kyle by Brookstone Custom Homes, is now available. This single level plan has been expanded to have flex space that can be used as an office, den, TV, or hobby room. The home has all the curb appeal with beautiful brick accent, Hardi board and batten, black light fixtures, and highlighted with a welcoming double door entry way. The 15ft tall ceiling in the entryway sets the tome for space, volume and a luxurious feel the moment you step inside. The great room is perfect with Pella windows to let in plenty of natural sunlight from the south facing backyard, brick fireplace with built in cabinets complimented with alder wood stained wrapped beams in the 11ft tall ceiling. The kitchen is huge with a 10ft wide island, quartz countertops and an amazing amount of cabinets for plenty of storage. The kitchen is topped off with a Bosch appliance package and a massive 10ft island. The pantry gives you ample shelves and storage with a deep bakers shelf and outlets that allow for small appliances. The primary retreat delivers with elegant touches, soft tones, and a spa like bathroom. The guest bedroom are right sized with an office that separates the rooms, but could easily act as a 4th bedroom. The den/bonus room is huge and is setup to fit your individual need. The RV bay is 14 x 40. Built in BBQ and huge covered patio! Move-in end of October!
Property Features
Property Type: Residential - Single Family
Cooling: Central Air
Fenced: Yes
Fireplaces: 1
Garage: 4 car attached
Heating: Forced Air, Natural Gas
Lot Size: 0.25 Acres
Roof Type: Architectural Style
Stories: 1.0
Taxes: $964
Year Built: 2026
Amenities
Bath-Master
Bed-Master Main Level
Split Bedroom
Den/Office
Great Room
Double Vanity
Central Vacuum Plumbed
Walk-In Closet(s)
Walk In Shower
Breakfast Bar
Pantry
Kitchen Island
Quartz Counters
Feature Descriptions
Appliances: Gas Water Heater, Tank Water Heater, Dishwasher, Disposal, Double Oven, Oven/Range Built-In, Gas Range
Construction Materials: Frame, Masonry, HardiPlank Type, Circ./Cond - Crawl Space
Days on Site: 8
Exterior: Frame, Masonry, HardiPlank, Circ./Cond - Crawl Space
Fencing: Full, Metal
Fireplace: One, Gas, Insert
Flooring: Tile, Carpet, Engineered Wood Floors
HOA Fee: 240/ Quarterly
HOA Y/N: Yes
Lot: 10000 SF - .49 AC, Sidewalks, Cul-De-Sac, Auto Sprinkler System, Drip Sprinkler System, Full Sprinkler System
Lot Dimensions: 125x80
Parcel#: R8954600900
Parking: Attached, RV Access/Parking, Finished Driveway
Parking Notes: Attached, RV Access/Parking, Finished Driveway
Patio/Porch: Covered Patio/Deck
Patio/Porch: Covered Patio/Deck
Pool: Community, In Ground, Pool
Spa: Hot Tub/Spa
Swimming Pool: Yes
Utilities: Sewer Connected, Broadband Internet
Water: City Service
Local Schools
High School: Eagle
Middle School: Eagle Middle
Elementary School: Eagle
School District: West Ada School District
Listed By / Shown By
Listed By
Agency Name: The Agency Boise
Agency Phone: 208-900-6960
Shown By
Agent Name: Herb Prandl
Agent Phone: (208) 989-5730
Agency Title: Coldwell Banker Tomlinson
Estimate Your Payment
Estimated Payment
$ 6,530.92 per month $6,115.46 Principal & Interest $80.33 Property Tax $335.13 Homeowner's InsuranceChange Payment Information


IDX information is provided exclusively for consumers' personal, non-commercial use, it may not be used for any purpose other than to identify prospective properties consumers may be interested in purchasing. IMLS does not assume any liability for missing or inaccurate data. Information provided by IMLS is deemed reliable but not guaranteed
Privacy Policy / DMCA Notice / ADA Accessibility


This site is hosted, designed and copyright
© 1994 - 2026 by
Delta Media Group, Inc. -- Patent Pending --
7135 N Firhill Place | MLS# 99001295
This single family home located at 7135 N Firhill Place, Eagle, ID 83616 is currently listed for sale with an asking price of $1,149,000. This property was built in 2026 and has 3 bedrooms with 2930 sq. ft. N Firhill Place is located in the Valnova Estates Subdivision subdivision within the West Ada School District school district. Search Valnova Estates Subdivision real estate on www.herbsidahomes.com today.