

Listing Courtesy of:
Silvercreek Realty Group
Agency Phone: 208-377-0422

BEDS4
BATHS2.00
SQUARE FEET2,117
MLS#99001073
STATUSPending
PROPERTY TYPEResidential - Single Family
SUBDIVISIONRed Feather
SCHOOLWest Ada School District
Listing Courtesy of:
Silvercreek Realty Group
Agency Phone: 208-377-0422
Property Description
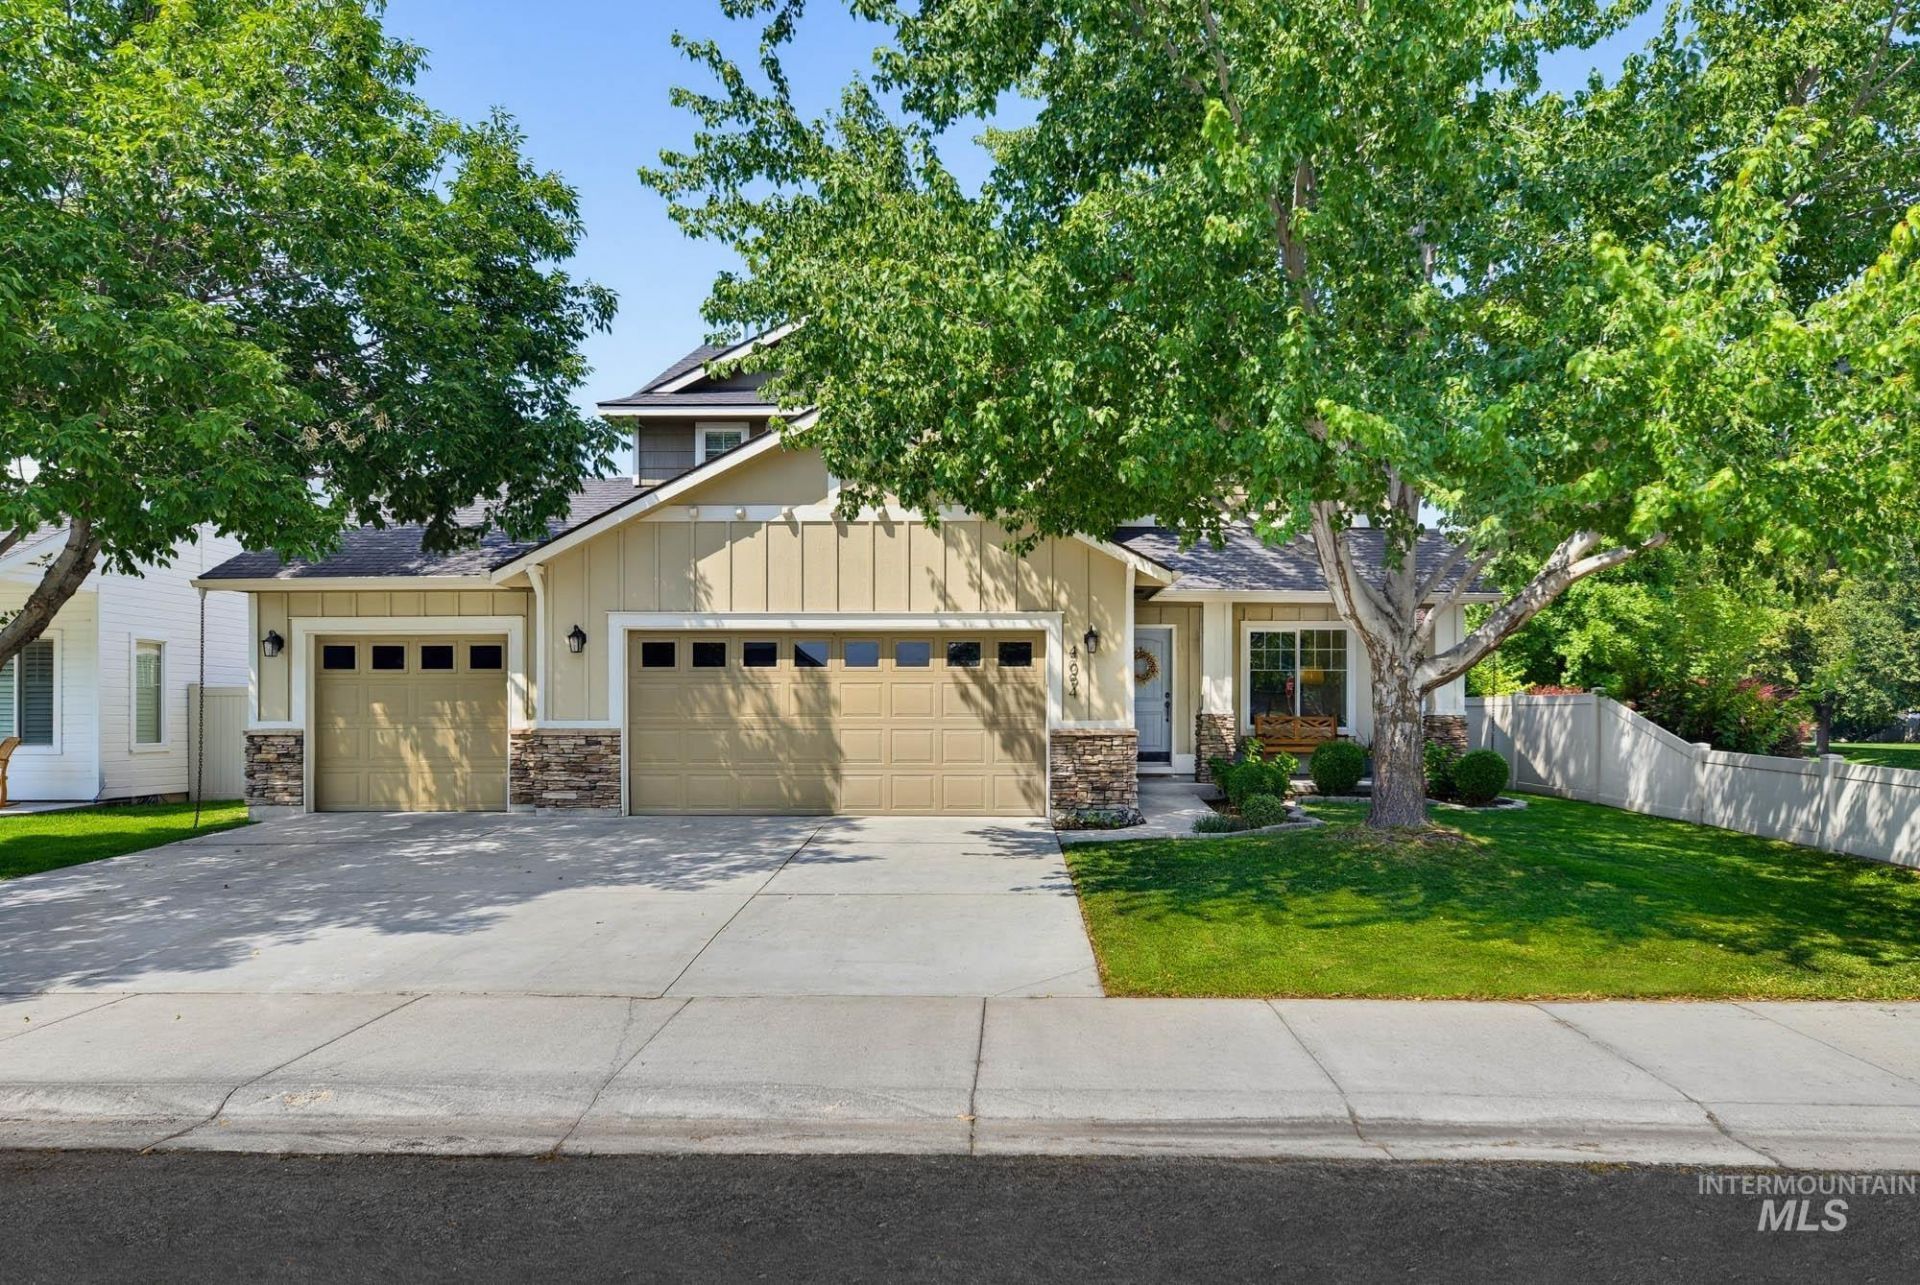
Ideally located just a short walk from Kleiner Park and The Village at Meridian, this beautifully maintained 4-bedroom, 2.5-bath home offers an exceptional combination of location, space, and thoughtful updates. The spacious floor plan features two separate living areas, providing flexibility for entertaining, relaxing, a home office, or playroom. All four bedrooms are conveniently located upstairs, along with the laundry room. Additional highlights include a 3-car garage and a large backyard with plenty of room to unwind, entertain, and enjoy Idaho evenings. The home has been exceptionally well cared for and offers access to the neighborhoods community pool and parks. With shopping, dining, entertainment, recreation, and everyday conveniences nearby, this home places some of Meridians most popular amenities just minutes from your front door.
Property Features
Property Type: Residential - Single Family
Cooling: Central Air
Fenced: Yes
Fireplaces: 1
Garage: 3 car attached
Heating: Forced Air, Natural Gas
Lot Size: 0.15 Acres
Roof Type: Architectural Style
Stories: 2.0
Taxes: $1,437
Year Built: 2007
Amenities
Bath-Master
Split Bedroom
Family Room
Pantry
Kitchen Island
Granite Counters
Feature Descriptions
Appliances: Gas Water Heater, Dishwasher, Disposal, Microwave, Oven/Range Freestanding, Water Softener Owned, Gas Range
Construction Materials: Stone, Wood Siding
Days on Site: 11
Exterior: Stone, Wood
Fencing: Partial, Vinyl
Fireplace: One, Gas
Flooring: Tile, Carpet, Engineered Wood Floors
HOA Fee: 623.7/ Annually
HOA Y/N: Yes
Lot: Standard Lot 6000-9999 SF, Garden, Irrigation Available, Sidewalks, Corner Lot, Auto Sprinkler System, Full Sprinkler System
Parcel#: R7366270280
Parking: Attached
Parking Notes: Attached
Pool: Community
Swimming Pool: Yes
Utilities: Sewer Connected, Cable Connected, Broadband Internet
Water: City Service
Local Schools
High School: Centennial
Middle School: Lewis and Clark
Elementary School: Ustick
School District: West Ada School District
Listed By / Shown By
Listed By
Agency Name: Silvercreek Realty Group
Agency Phone: 208-377-0422
Shown By
Agent Name: Herb Prandl
Agent Phone: (208) 989-5730
Agency Title: Coldwell Banker Tomlinson
Estimate Your Payment
Estimated Payment
$ 3,067.15 per month $2,794.27 Principal & Interest $119.75 Property Tax $153.12 Homeowner's InsuranceChange Payment Information


IDX information is provided exclusively for consumers' personal, non-commercial use, it may not be used for any purpose other than to identify prospective properties consumers may be interested in purchasing. IMLS does not assume any liability for missing or inaccurate data. Information provided by IMLS is deemed reliable but not guaranteed
Privacy Policy / DMCA Notice / ADA Accessibility


This site is hosted, designed and copyright
© 1994 - 2026 by
Delta Media Group, Inc. -- Patent Pending --
4094 E Arch Dr | MLS# 99001073
This single family home located at 4094 E Arch Dr, Meridian, ID 83646 is currently listed for sale with an asking price of $524,999. This property was built in 2007 and has 4 bedrooms with 2117 sq. ft. E Arch Dr is located in the Red Feather subdivision within the West Ada School District school district. Search Red Feather real estate on www.herbsidahomes.com today.