

Listing Courtesy of:
Homes of Idaho
Agency Phone: 208-442-8500

BEDS4
BATHS3.00
SQUARE FEET2,423
MLS#99002049
STATUSPending
PROPERTY TYPEResidential - Single Family
SUBDIVISIONAvimor
SCHOOLHorseshoe Bend School District #73
Listing Courtesy of:
Homes of Idaho
Agency Phone: 208-442-8500
Property Description
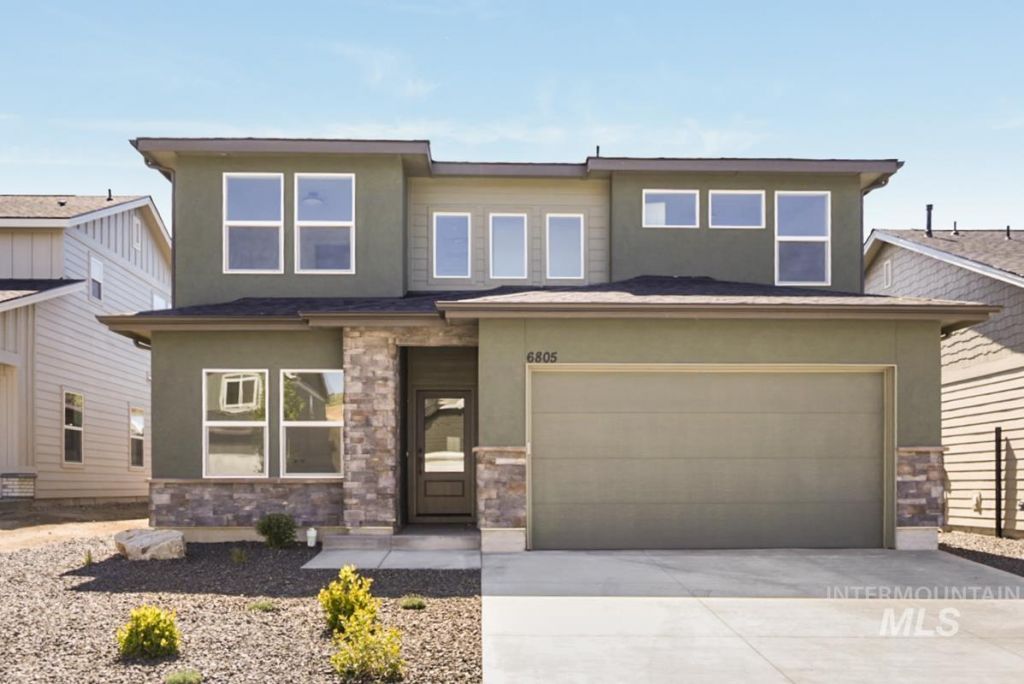
This spacious 4Br, 3Ba, oversized 2-car w/RV garage beauty is within steps of access to the incomparable Avimor trail system... over 100 miles (and growing) of hiking, biking, and equestrian trails right out your front door! Beautifully appointed, thoughtfully functional, and energy efficient, this home is the complete package. Avimor is unique in too many ways to list here... you need to experience it to truly appreciate its singular profile in the Boise market. Immersed within 23,000 acres of stunning open space, of which approx 70% of which will be preserved as such, Avimor shatters the mold for standard residential Mater Plan development. We are in a league of our own. Come see what all the fuss is about. Avimor. Fresh air, fresh ideas.
Property Features
Property Type: Residential - Single Family
Cooling: Central Air
Fenced: Yes
Fireplaces: 1
Garage: 4 car attached
Heating: Forced Air, Natural Gas
Lot Size: 0.21 Acres
Roof Type: Architectural Style
Stories: 2.0
Taxes: $0
Year Built: 2026
Amenities
Bath-Master
Split Bedroom
Great Room
Double Vanity
Walk-In Closet(s)
Pantry
Kitchen Island
Quartz Counters
Feature Descriptions
Appliances: Gas Water Heater, Dishwasher, Disposal, Oven/Range Freestanding, Gas Range
Construction Materials: Frame, Stone, Stucco
Exterior: Frame, Stone, Stucco
Fencing: Partial, Metal, Vinyl
Fireplace: One, Gas
Flooring: Carpet
HOA Fee: 411.05/ Quarterly
HOA Y/N: Yes
Lot: Standard Lot 6000-9999 SF, Sidewalks, Views, Rolling Slope, Auto Sprinkler System, Drip Sprinkler System, Full Sprinkler System
Parcel#: RPE26201070450
Parking: Attached, RV Access/Parking, Finished Driveway
Parking Notes: Attached, RV Access/Parking, Finished Driveway
Patio/Porch: Covered Patio/Deck
Patio/Porch: Covered Patio/Deck
Pool: Community, In Ground, Pool
Swimming Pool: Yes
Utilities: Sewer Connected, Cable Connected, Broadband Internet
Water: City Service
Local Schools
High School: Horseshoe Bend
Middle School: Horse Shoe Jr
Elementary School: Horseshoe
School District: Horseshoe Bend School District #73
Listed By / Shown By
Listed By
Agency Name: Homes of Idaho
Agency Phone: 208-442-8500
Shown By
Agent Name: Herb Prandl
Agent Phone: (208) 989-5730
Agency Title: Coldwell Banker Tomlinson
Estimate Your Payment
Estimated Payment
$ 4,378.96 per month $4,151.46 Principal & Interest $0.00 Property Tax (data not provided by mls) $227.50 Homeowner's InsuranceChange Payment Information


IDX information is provided exclusively for consumers' personal, non-commercial use, it may not be used for any purpose other than to identify prospective properties consumers may be interested in purchasing. IMLS does not assume any liability for missing or inaccurate data. Information provided by IMLS is deemed reliable but not guaranteed
Privacy Policy / DMCA Notice / ADA Accessibility


This site is hosted, designed and copyright
© 1994 - 2026 by
Delta Media Group, Inc. -- Patent Pending --
31032 N Swire Green Way, Unit 858 | MLS# 99002049
This single family home located at 31032 N Swire Green Way, Unit 858, Eagle, ID 83629 is currently listed for sale with an asking price of $779,995. This property was built in 2026 and has 4 bedrooms with 2423 sq. ft. N Swire Green Way, Unit 858 is located in the Avimor subdivision within the Horseshoe Bend School District #73 school district. Search Avimor real estate on www.herbsidahomes.com today.